

Listing Courtesy of: Arizona Regional MLS / Listed By: Mark Jones, Coldwell Banker Realty - Contact: 623-977-1776
17775 W Guthrie Street Surprise, AZ 85388
Active (137 Days)
$1,174,000 (USD)

Description
MLS #:
7033479
7033479
Taxes
$2,392
$2,392
Lot Size
9,391 SQFT
9,391 SQFT
Type
Single-Family Home
Single-Family Home
Year Built
2024
2024
Style
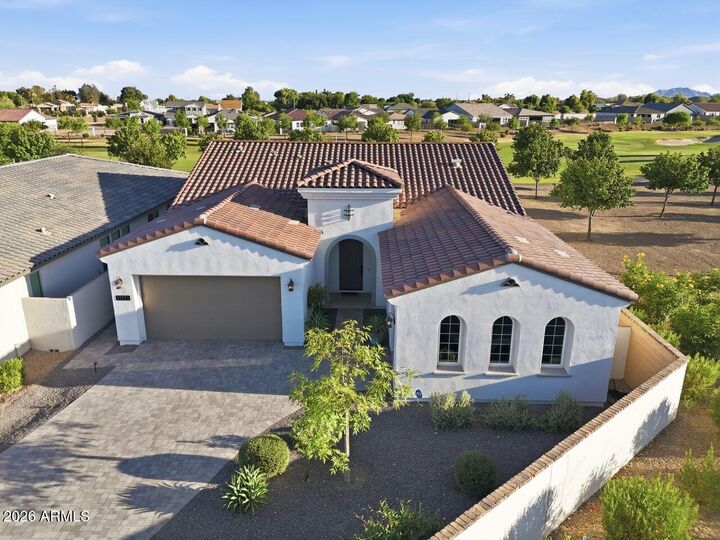
Spanish
Spanish
Views
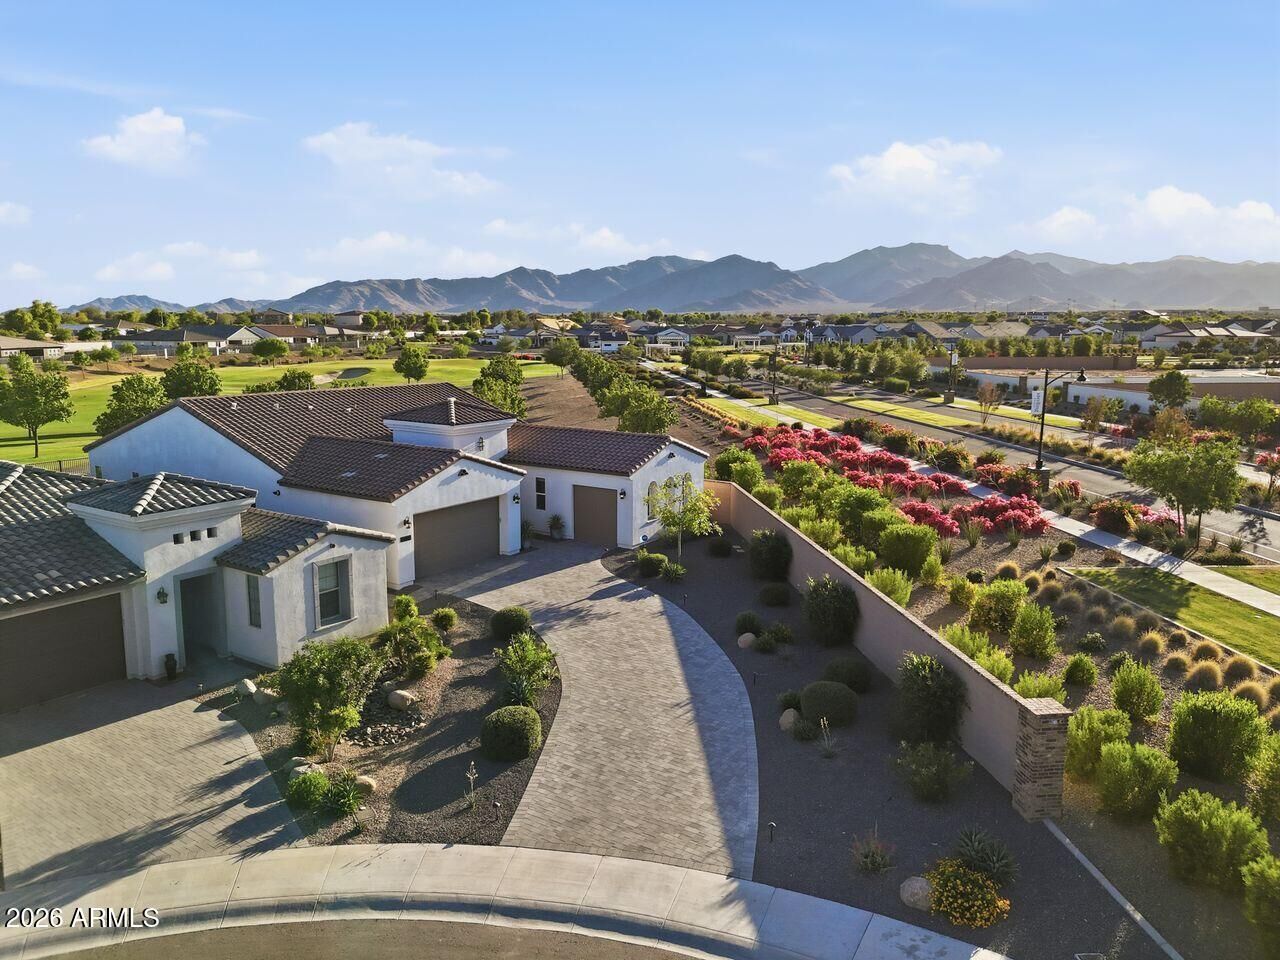
Mountain(s), Panoramic, Golf Course
Mountain(s), Panoramic, Golf Course
County
Maricopa County
Maricopa County
Listed By
Mark Jones, Coldwell Banker Realty, Contact: 623-977-1776
Source
Arizona Regional MLS
Last checked Oct 10 2026 at 11:02 AM GMT+0000
Arizona Regional MLS
Last checked Oct 10 2026 at 11:02 AM GMT+0000
Bathroom Details
Interior Features
- No Interior Steps
- Breakfast Bar
- 9+ Flat Ceilings
- Pantry
- Full Bth Master Bdrm
- Kitchen Island
- Double Vanity
- Master Downstairs
- Quartz Countertops
Lot Information
- Cul-De-Sac
- Sprinklers In Rear
- Sprinklers In Front
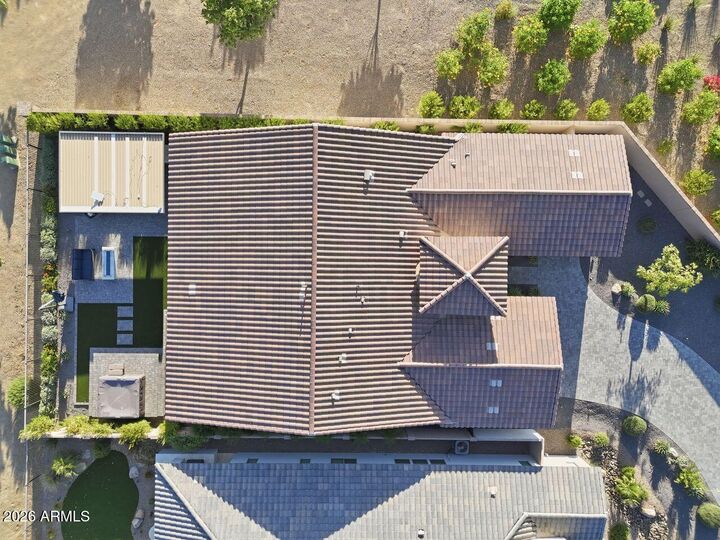
- Desert Back
- Desert Front
- On Golf Course
- Synthetic Grass Back
Property Features
- Fireplace: Fire Pit
Heating and Cooling
- Forced Air
- Energy Star Qualified Equipment
- Natural Gas
- Central Air
- Ceiling Fan(s)
- Programmable Thmstat
Homeowners Association Information
- Dues: $525
Flooring
- Carpet
- Tile
Exterior Features
- Stucco
- Painted
- Spray Foam Insulation
- Icat Recessed Lighting
- Wood Frame
- Roof: Tile
Utility Information
- Sewer: Public Sewer
School Information
- Elementary School: Mountain View
- Middle School: Dysart Middle School
- High School: Shadow Ridge High School
Stories
- 1.00000000
Living Area
- 2,489 sqft
Additional Information: West Valley | 623-977-1776
Location
Estimated Monthly Mortgage Payment
*Based on Fixed Interest Rate withe a 30 year term, principal and interest only
Listing price
Down payment
%
Interest rate
%Mortgage calculator estimates are provided by Coldwell Banker Real Estate LLC and are intended for information use only. Your payments may be higher or lower and all loans are subject to credit approval.
Disclaimer: Listing Data Copyright 2026 Arizona Regional Multiple Listing Service, Inc. All Rights reserved
All information should be verified by the recipient and none is guaranteed as accurate by ARMLS.
ARMLS Last Updated: 10/10/26 04:02.
All information should be verified by the recipient and none is guaranteed as accurate by ARMLS.
ARMLS Last Updated: 10/10/26 04:02.

From the moment you arrive, the curb appeal and meticulously curated exterior set the tone for what awaits inside. Step into a light-filled open-concept floorplan featuring upgraded flooring, custom lighting, designer fixtures, and high-end finishes at every turn. The chef-inspired kitchen is a true centerpiece, showcasing elevated cabinetry, premium appliances, oversized island seating, and luxury touches designed for both entertaining and everyday living.
The primary suite offers a private retreat with spa-inspired details, while the additional living spaces provide flexibility for guests, work-from-home needs, or multigenerational living. Every room reflects intentional craftsmanship and elevated design.
Outside is where this home truly shines. The professionally designed backyard oasis features extensive luxury landscaping, upgraded hardscape, premium outdoor living spaces, and a seamless blend of beauty and functionality -- creating the ultimate setting for entertaining, relaxing, and enjoying Arizona sunsets year-round.
Located within the highly sought-after gated golf community of Sterling Grove, residents enjoy access to resort-style pools, fitness center, spa, dining, pickleball, walking trails, and a championship golf course designed for an unmatched lifestyle experience.